
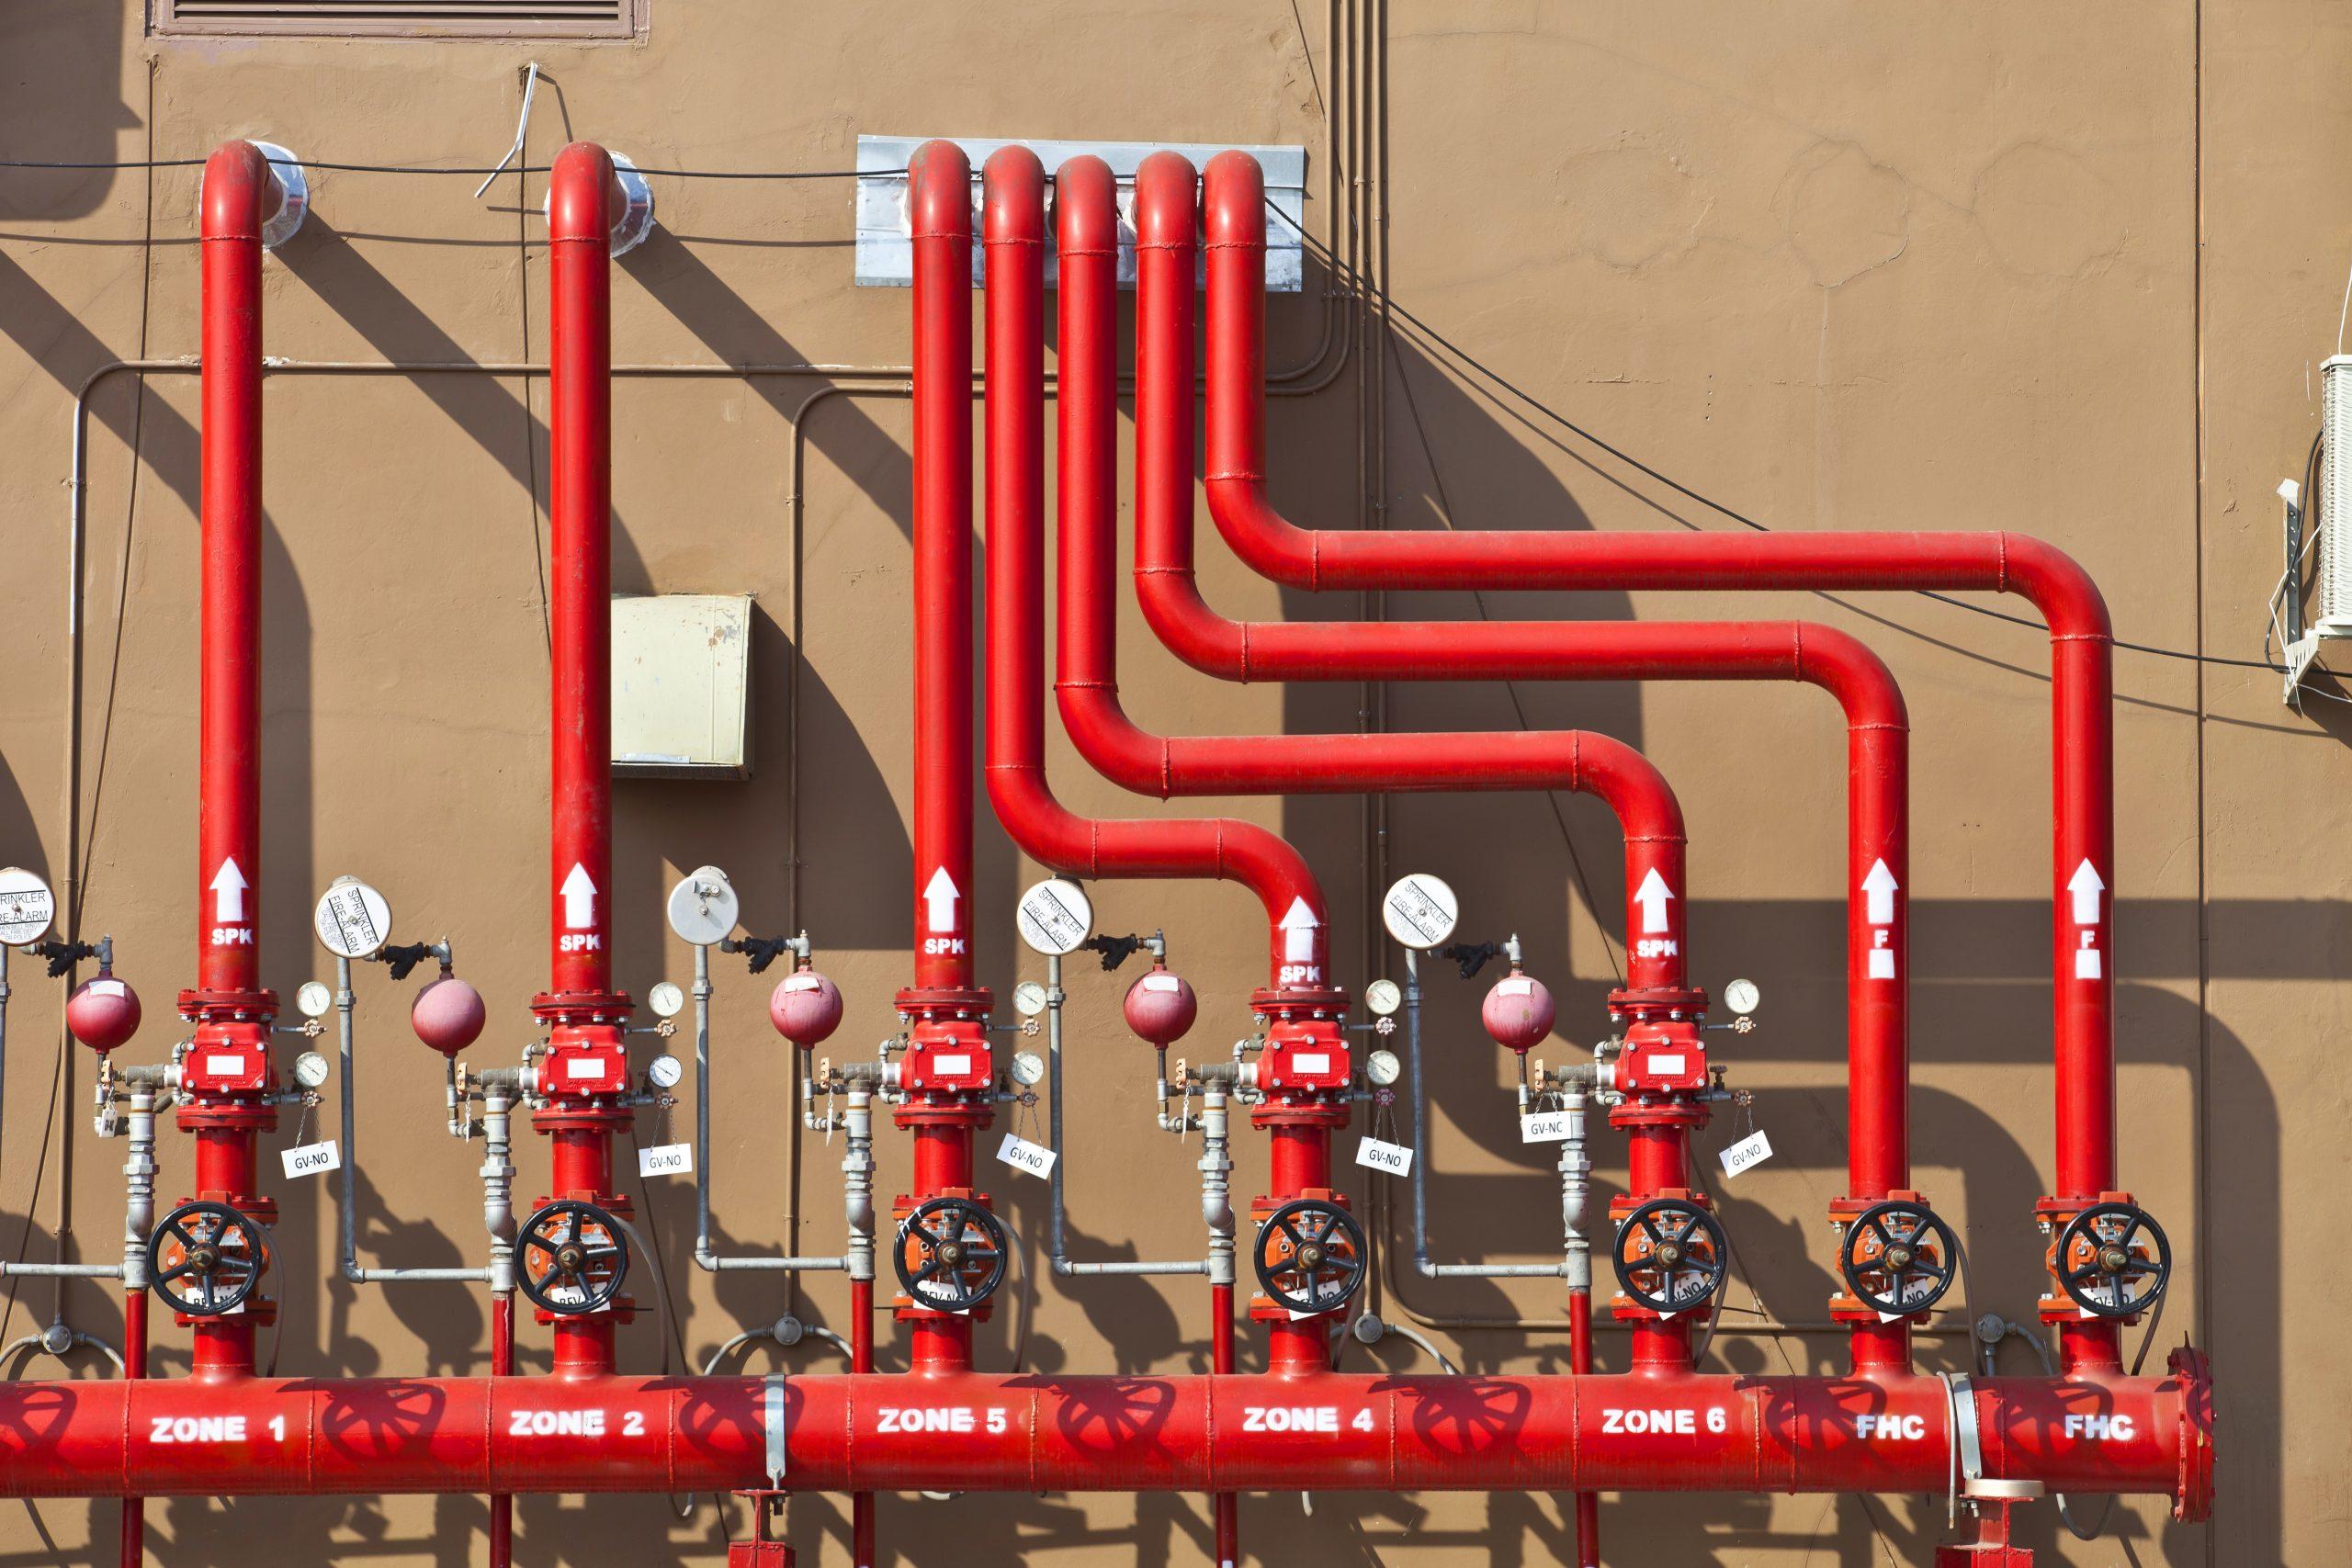
A fire protection system review examines design information, installation conditions or a specific compliance issue against the building’s fire safety requirements. The appointment identifies the systems, documents and locations included in the review.
Review scope and professional responsibilities
An owner may need a design review for a proposed renovation, a review of installed work, an assessment of a specific deficiency or support with an authority’s comments. These assignments need different inputs and produce different conclusions. The report states the information examined and the limits of the assessment.
EGBC’s Fire Protection Engineering Services for Building Projects guidelines provide a BC framework for professional roles and practice. The engagement should identify responsibility for the overall fire-safety analysis and for the design and review of each relevant discipline. A review does not automatically transfer design responsibility.
Coordination between systems and fire separations
Consider how active systems and passive protection support the code strategy. A fire alarm interface, a sprinkler design assumption and a fire-rated separation may each be reviewed by different specialists. The project needs a way to reconcile assumptions that cross those scopes.
- Identify the approved code basis and intended building use.
- Compare current design documents, shop drawings and relevant product information.
- Record changes in use, storage, partitions or equipment that could affect the design.
- Identify observations requiring further investigation or testing.
- Assign responsibility for each issue and the evidence needed to close it.
Document review, field review and testing
A document review is not an acceptance test. A field review is not continuous inspection of all construction. A product’s certification does not, by itself, establish that every installation condition matches its listing. Likewise, a system functioning by itself does not prove that its interfaces with other systems perform correctly.
These distinctions help owners select the right services. If the concern is a sprinkler water-supply calculation, the work differs from checking an alarm-to-door interface or assessing a penetration through a fire separation. The report identifies the work performed and the conclusions supported by that work.
Review records and closeout
Organize findings by system and location. Link each conclusion to a drawing revision, field observation or test record. Preserve unresolved items and limitations so a future owner or consultant can understand what was and was not assessed.
For projects across Canada, the review is based on the applicable local codes, professional requirements and approval process.
Noven’s services
For related project support, see our Fire Protection System Review. Request a proposal for your project.
Related Insights
- Sprinkler Design Engineer: Scoping Fire Suppression Work
- CAN/ULC-S1001 Testing: Coordinator and Owner Readiness Checklist
Technical references
- EGBC: Fire Protection Engineering Services for Building Projects, v2.0 (2021)
- UL Solutions Canada: building and construction materials certification
References reviewed October 23, 2026. Project requirements depend on the applicable code edition, jurisdiction and scope of work.