
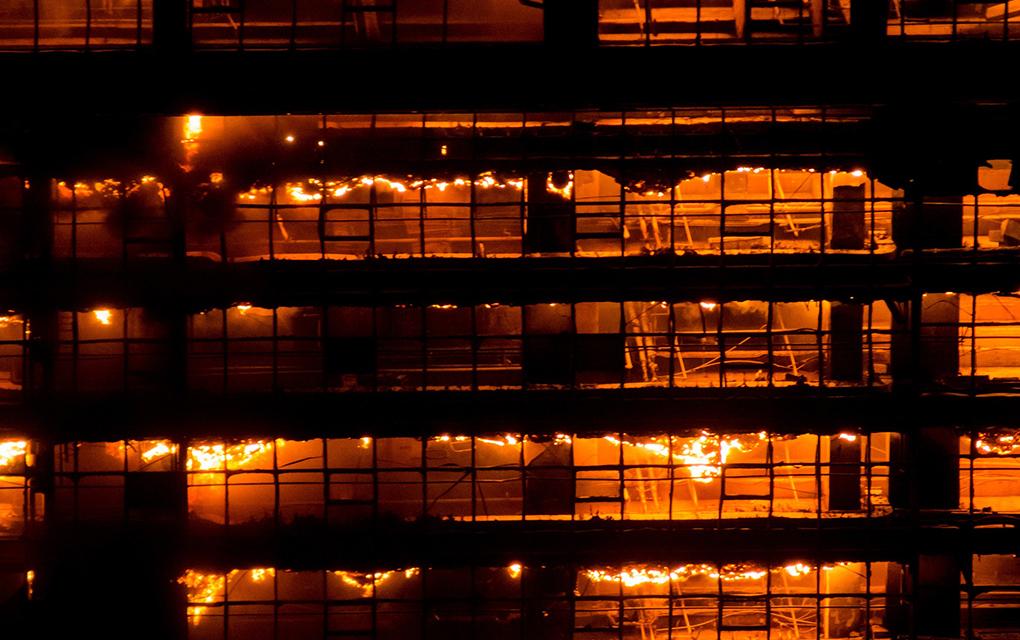
Structural fire engineering examines how structural elements and their protection contribute to performance in fire. The assessment must connect the required fire resistance with the actual materials, assembly details and loading conditions.
Fire-resistance ratings and assembly details
A fire-resistance rating applies to a defined assembly or construction, including its materials and installation details. Canadian certification information for fire-rated construction includes conditions and limitations that matter to the design. UL Solutions explains how to identify assemblies certified to Canadian standards, including CAN/ULC-S101.
The review considers the listed design, permitted variations and applicable loading conditions. Certification information is checked for its relevance to Canadian requirements.
Changes that need early attention
- A different member size, section shape, material or structural arrangement.
- A change in the protection material, installation thickness or supporting detail.
- Connections, penetrations or interfaces that differ from the specified assembly.
- Changes to exposure conditions or the design assumptions supporting an assessment.
- Damage, discontinuities or missing protection discovered during construction or renovation.
Coordinate structural and fire-protection responsibilities
Identify who establishes the structural design basis, who evaluates fire performance and who reviews implementation. A fire-resistance assessment should be communicated to the structural engineer and other affected designers. The contractor also needs details that can be installed and inspected.
In BC, EGBC’s advisory on modifications to fire-tested and listed assemblies addresses professional responsibility when a condition departs from the tested and listed basis. Deviations are documented and referred for the engineering or listing-agency review described in the advisory.
What evidence should an assessment preserve?
Record the applicable performance requirement, material and assembly information, design assumptions, assessment method and limitations. Where analysis is used, explain the thermal and structural assumptions and their relationship to the building design. Where a listed assembly is used, preserve the relevant listing and the details relied on.
Where a renovation exposes existing steel protection, the assessment considers the original assembly, observed damage and required fire resistance. Records or further investigation may be needed to establish concealed layers and select the repair detail.
Field review and construction records
Plan access and field-review points while protection details are visible. Record deficiencies and their resolution by location. The closeout documentation should distinguish observed work from assumptions about concealed conditions, and identify any restrictions on future modifications.
Projects involving steel, concrete or timber require methods appropriate to the material and assembly. A solution developed for one structural system should not be transferred to another without a suitable technical assessment.
Noven’s services
For related project support, see our Structural Fire Engineering. Request a proposal for your project.
Related Insights
- Firestopping Review and Engineering Judgements in BC
- Building Code Alternative Solutions: Evidence for Approval
Technical references
- UL Solutions: identifying fire-rated assemblies certified for Canada
- EGBC: Engineering Modifications to Fire-Tested and Listed Assemblies, v1.0 (2020)
References reviewed October 23, 2026. Project requirements depend on the applicable code edition, jurisdiction and scope of work.