
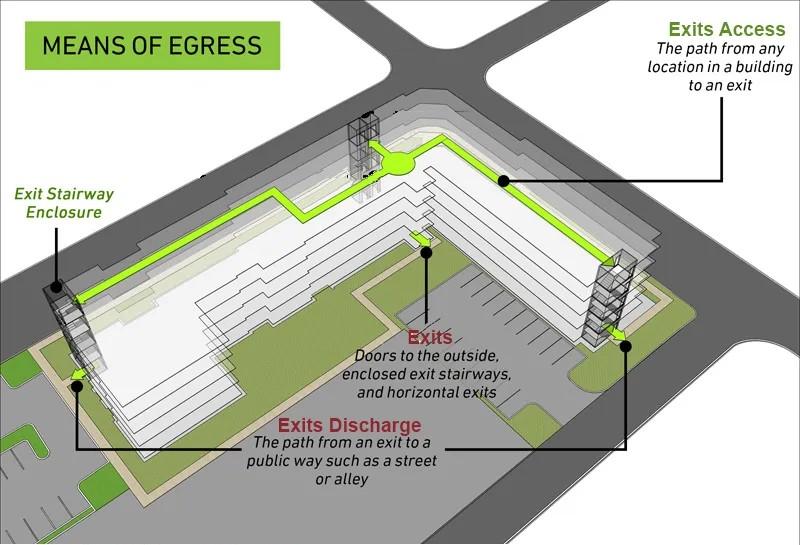
Code compliance drawings make a building’s code strategy visible to reviewers, designers and contractors. They should show how the analysis relates to the proposed plans, with enough detail to identify and resolve conflicts.
What should a code drawing communicate?
The content depends on the building and scope, but a useful package connects the code summary to the floor plans. It identifies relevant uses, occupant assumptions, fire separations, exiting arrangements, accessibility features and other critical elements of the compliance strategy.
Drawing references connect the conclusions in the code report to the floor plans and details. Changes to an exit route or rated assembly are reflected in each affected document.
Completeness matters at permit submission
EGBC’s Issued for Building Permit Documents advisory addresses the completeness of engineering plans and supporting documents. It addresses suitability for the intended purpose and the detail needed for review. It also distinguishes an authority’s review from the professional’s own checking obligations.
A code compliance drawing is one part of the package. It does not replace the architectural, structural or building-services documents required for the project. Establish who authors, checks and coordinates each part before submission.
Coordination of the drawing package
- Use consistent floor names, room numbers and drawing references.
- Match occupant assumptions to the proposed use and layout.
- Show the intended extent of fire separations and relevant opening protection.
- Coordinate exit paths and discharge locations with actual site conditions.
- Cross-reference accepted alternative solutions and their design commitments.
- Identify revisions so reviewers can find changes and their consequences.
Design revisions
In a tenant improvement, relocating a corridor wall may affect the door schedule, exiting, sprinkler layout and alarm devices. Coordination of the revision addresses these dependencies across the architectural and engineering drawings.
Colour coding can improve readability, but the drawing also needs a clear legend and labels that remain understandable when printed. Labels and line types retain the meaning when drawings are reproduced in black and white.
Records for future alterations
Keep the approved code basis, final coordinated drawings and relevant change records together. Owners planning later renovations benefit from knowing which features support an alternative solution or operational limitation. Record drawings identify their basis and any limitations concerning concealed construction.
For projects outside BC, adapt the package to the local authority’s requirements and the responsibilities of the appropriately registered design professionals.
Noven’s services
For related project support, see our Code Compliance Drawings. Request a proposal for your project.
Related Insights
- Building Code Consulting: What to Resolve Before Design Is Fixed
- Certified Professional Services in BC: A Building Permit Guide
Technical references
- EGBC: Issued for Building Permit Documents, v2.0 (2023)
- BC: Guide to Letters of Assurance, BCBC 2024 and VBBL 2025
References reviewed October 23, 2026. Project requirements depend on the applicable code edition, jurisdiction and scope of work.