
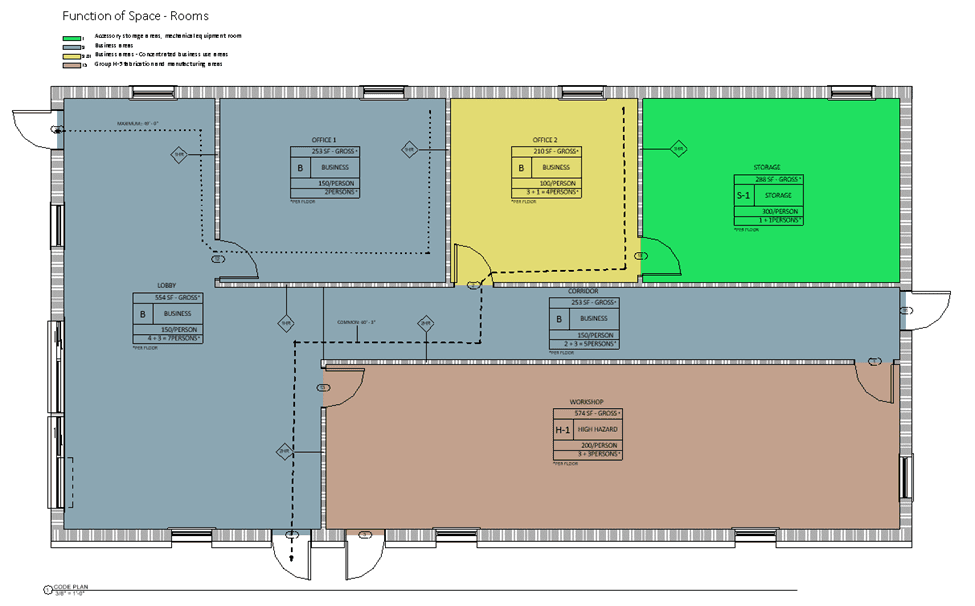
Occupant load analysis helps establish a defensible basis for how many people a space can accommodate. Use, layout, exits and other applicable requirements determine the assessed capacity. An area-based calculation is one part of that assessment.
Define the intended use and layout
A room used for dining, standing events, classrooms or fixed seating can present different assessment conditions. Describe the actual operation and identify whether several layouts are proposed. A previous occupant load applies to the conditions and layout on which it was based.
In Vancouver, the occupant load permit process requires information about the space and its arrangement. BC fire-code guidance also cautions that other requirements can be more restrictive than an area-based calculation. Confirm which approval or permit is needed for the proposed operation.
Information to provide
- Dimensioned plans showing room areas, furniture and fixed equipment.
- Exit and access-to-exit arrangements, including doors and discharge routes.
- The proposed activities and maximum people expected in each area.
- Existing occupancy, building permit and occupant load documentation.
- Any changes to the premises, including partitions, seating or access controls.
Egress and building conditions
The review should examine the conditions relevant to the proposed capacity, including the applicable egress and other building requirements. Where information about an existing building is missing, identify the investigation needed before reaching a conclusion.
Seated dining and standing receptions can require different occupant load assessments within the same venue. Both layouts remain subject to exit capacity and the other conditions that affect safe use of the premises.
Approved layouts and operating limits
The final record should identify the approved or assessed layout, assumptions, applicable limitations and any conditions attached to the authority’s approval. Operators need to know whether a number applies to the whole premises, a particular room or a specific arrangement.
Where several layouts are permitted, keep the relevant plans available and establish how staff will select and maintain the correct arrangement. Furniture, queues and temporary partitions must remain consistent with the exit routes used in the assessment.
When should the analysis be revisited?
Revisit it when use, layout, occupant distribution or exit arrangements change, or when an authority identifies a need for reassessment. A liquor-licensing, business-licensing or event process may request related information, but those processes should not be confused with building or fire-code compliance.
Terminology and submission procedures vary across Canada. The applicable local requirements and the proposed operation establish the basis for each assessment.
Noven’s services
For related project support, see our Occupant Load Analysis. Request a proposal for your project.
Related Insights
- Pedestrian and Evacuation Modelling: Beyond Travel Time
- Fire Code Consulting for Existing Buildings: An Owner’s Checklist
Technical references
References reviewed October 23, 2026. Project requirements depend on the applicable code edition, jurisdiction and scope of work.