
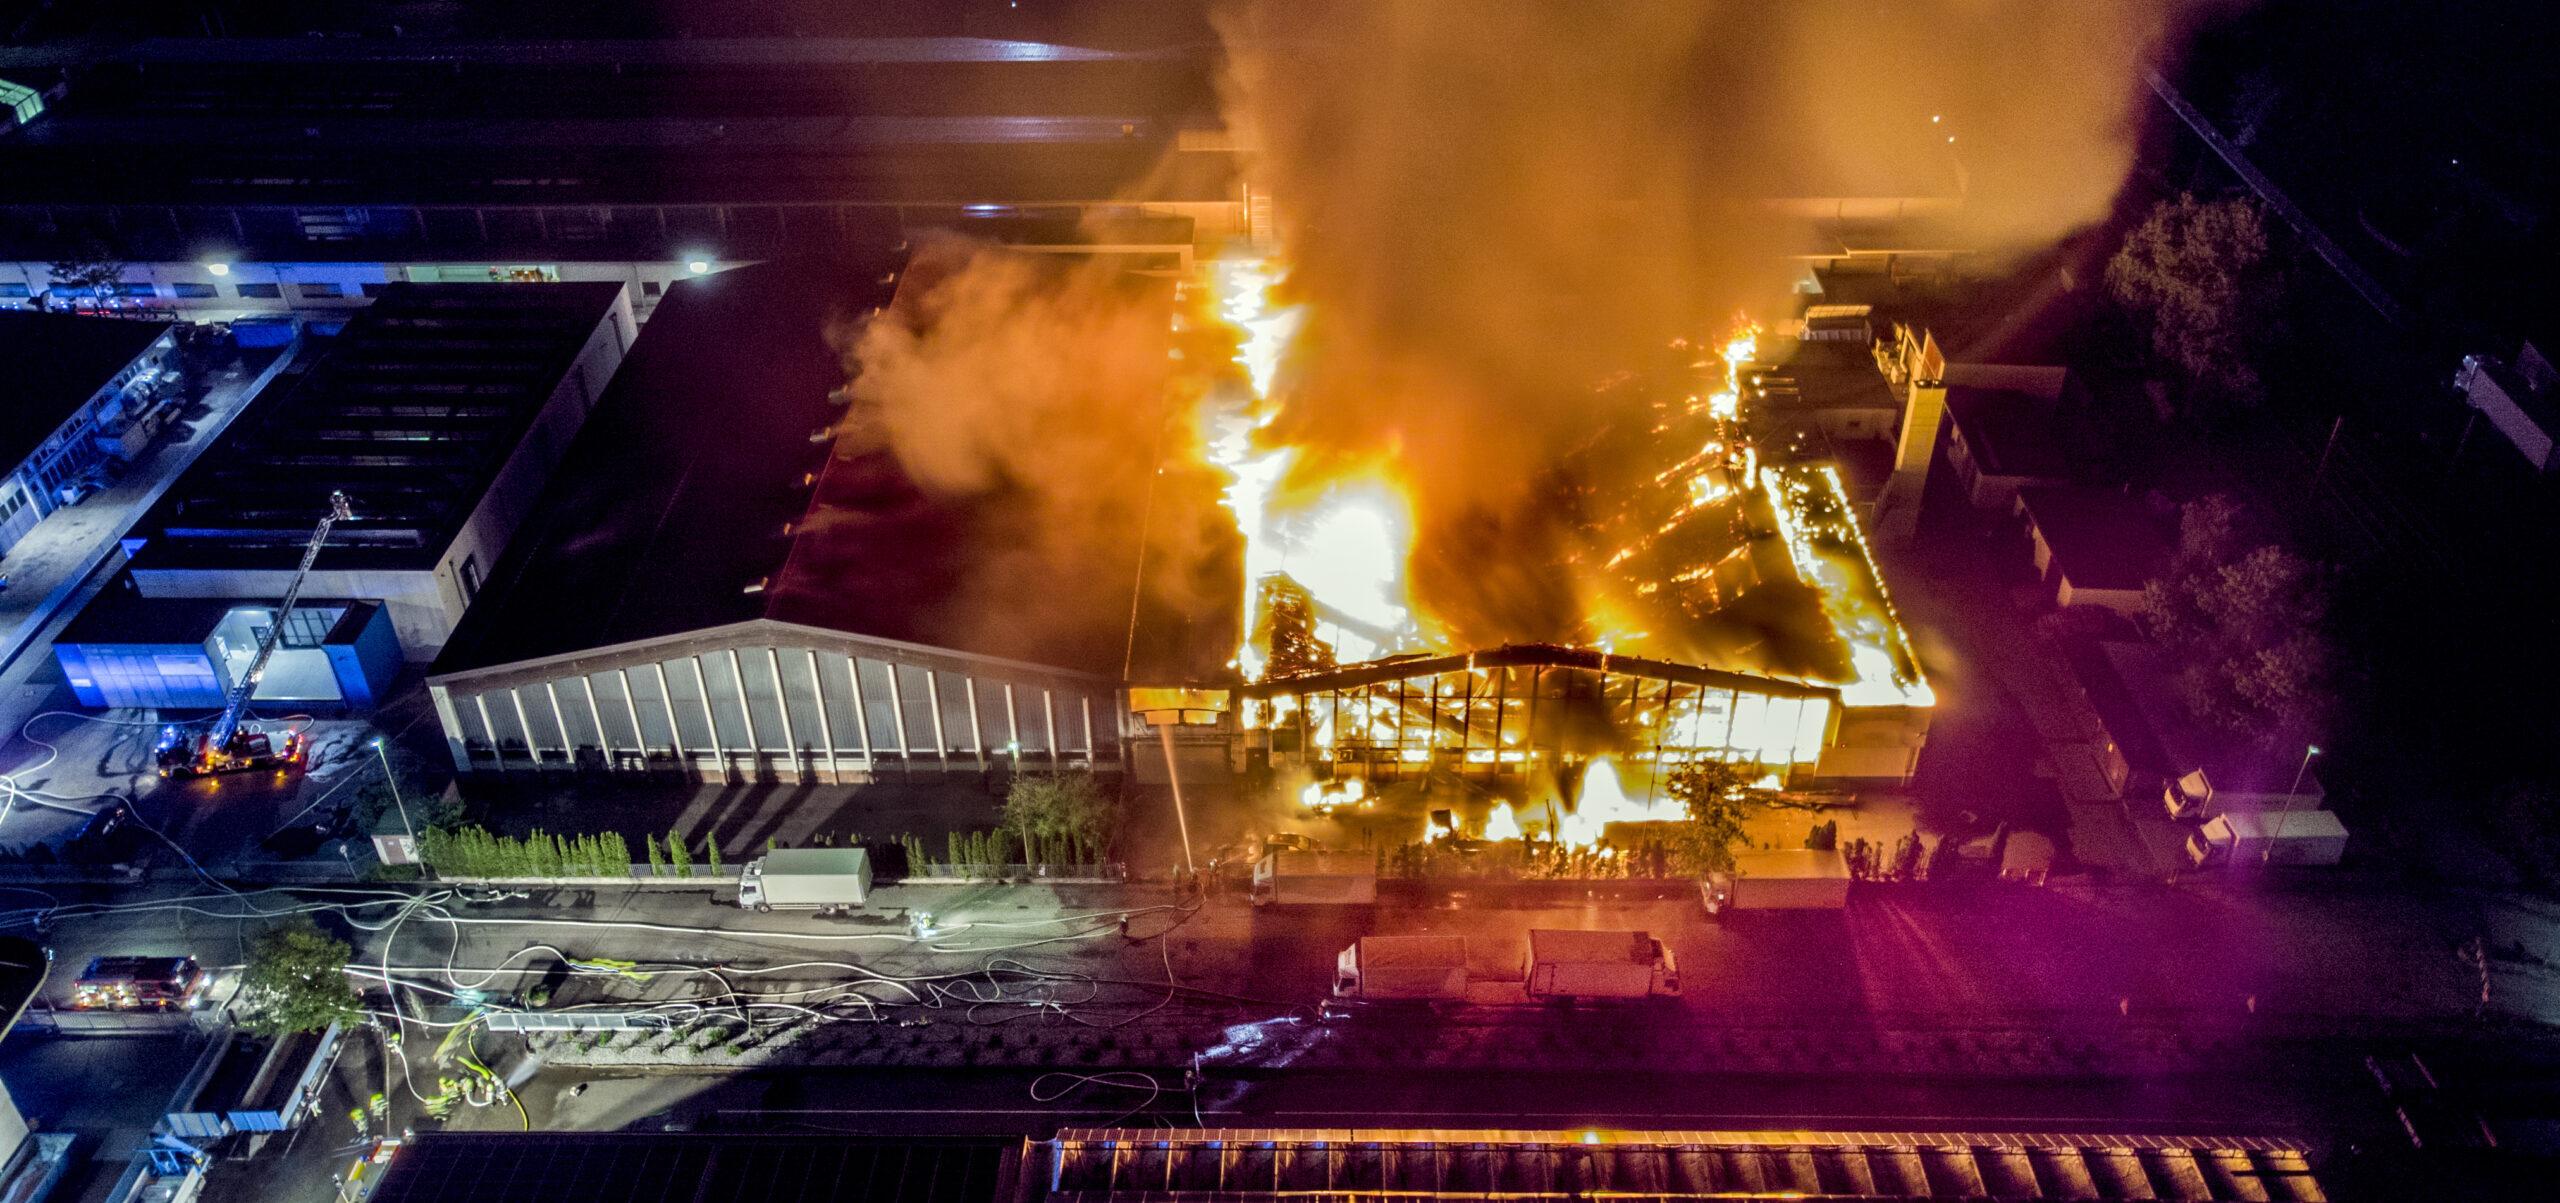
A protection of adjacent buildings (PAB) report assesses construction fire exposure to neighbouring property and identifies mitigation measures. Fire exposure, excavation and structural support are separate technical matters, with the required assessments defined for the project.
What does a fire-exposure assessment address?
A building under construction may not yet have its permanent fire separations or active protection systems. The assessment considers the site at vulnerable construction stages and the potential exposure of nearby buildings. Vancouver’s Building By-law addresses adjacent-building protection during construction; the applicable authority should confirm the project’s submission requirements.
A request for adjacent-building protection may concern fire, excavation, ground movement, structural support or documentation of existing conditions. The appointment identifies which matters are included and which professionals are responsible.
Site information used in the assessment
- A survey or reliable site plan showing distances and property boundaries.
- Available details of neighbouring walls, openings, roofs and uses.
- Construction materials, anticipated combustible loads and the sequence of work.
- Emergency access, available water supplies and temporary protection arrangements.
- Constraints on installing, inspecting or maintaining proposed measures.
Dated photographs, survey information and site observations establish the available evidence. The report identifies inaccessible areas and assumptions requiring confirmation. An assessment based on preliminary drawings may need revision when the contractor’s sequence becomes known.
Connect mitigation to the construction schedule
A recommendation should explain the condition it addresses, when it is required and how its effectiveness will be maintained. Depending on the assessment, the team may need to examine separation, exposure barriers, material management or temporary active protection. These measures require project-specific evaluation; a measure used successfully elsewhere is not automatically suitable.
Noven’s work on the InterGlobe Industrial Building in Surrey included a protection of adjacent buildings report addressing construction fire exposure. The required controls are coordinated with the stages of work that create the exposure.
Keep the report coordinated with the CFSP
The construction fire safety plan should reflect the accepted adjacent-building measures and assign operational responsibilities. Track design changes, access restrictions and changes to neighbouring conditions. At each relevant stage, retain records showing the measures were implemented and any deviations were referred for review.
For projects elsewhere in Canada, the report follows the applicable local requirements and submission process. The technical assessment records the relevant construction stages, neighbouring conditions and professional responsibilities.
Noven’s services
For related project support, see our Protection of Adjacent Buildings Reports. Request a proposal for your project.
Related Insights
- Construction Fire Safety Plans in BC: What a Site Needs
- Structural Fire Engineering: Ratings, Assemblies and Design Changes
Technical references
- Vancouver Building By-law 14343: consolidated text
- Vancouver: Construction Fire Safety Plans, Bulletin 2017-003
References reviewed October 23, 2026. Project requirements depend on the applicable code edition, jurisdiction and scope of work.