
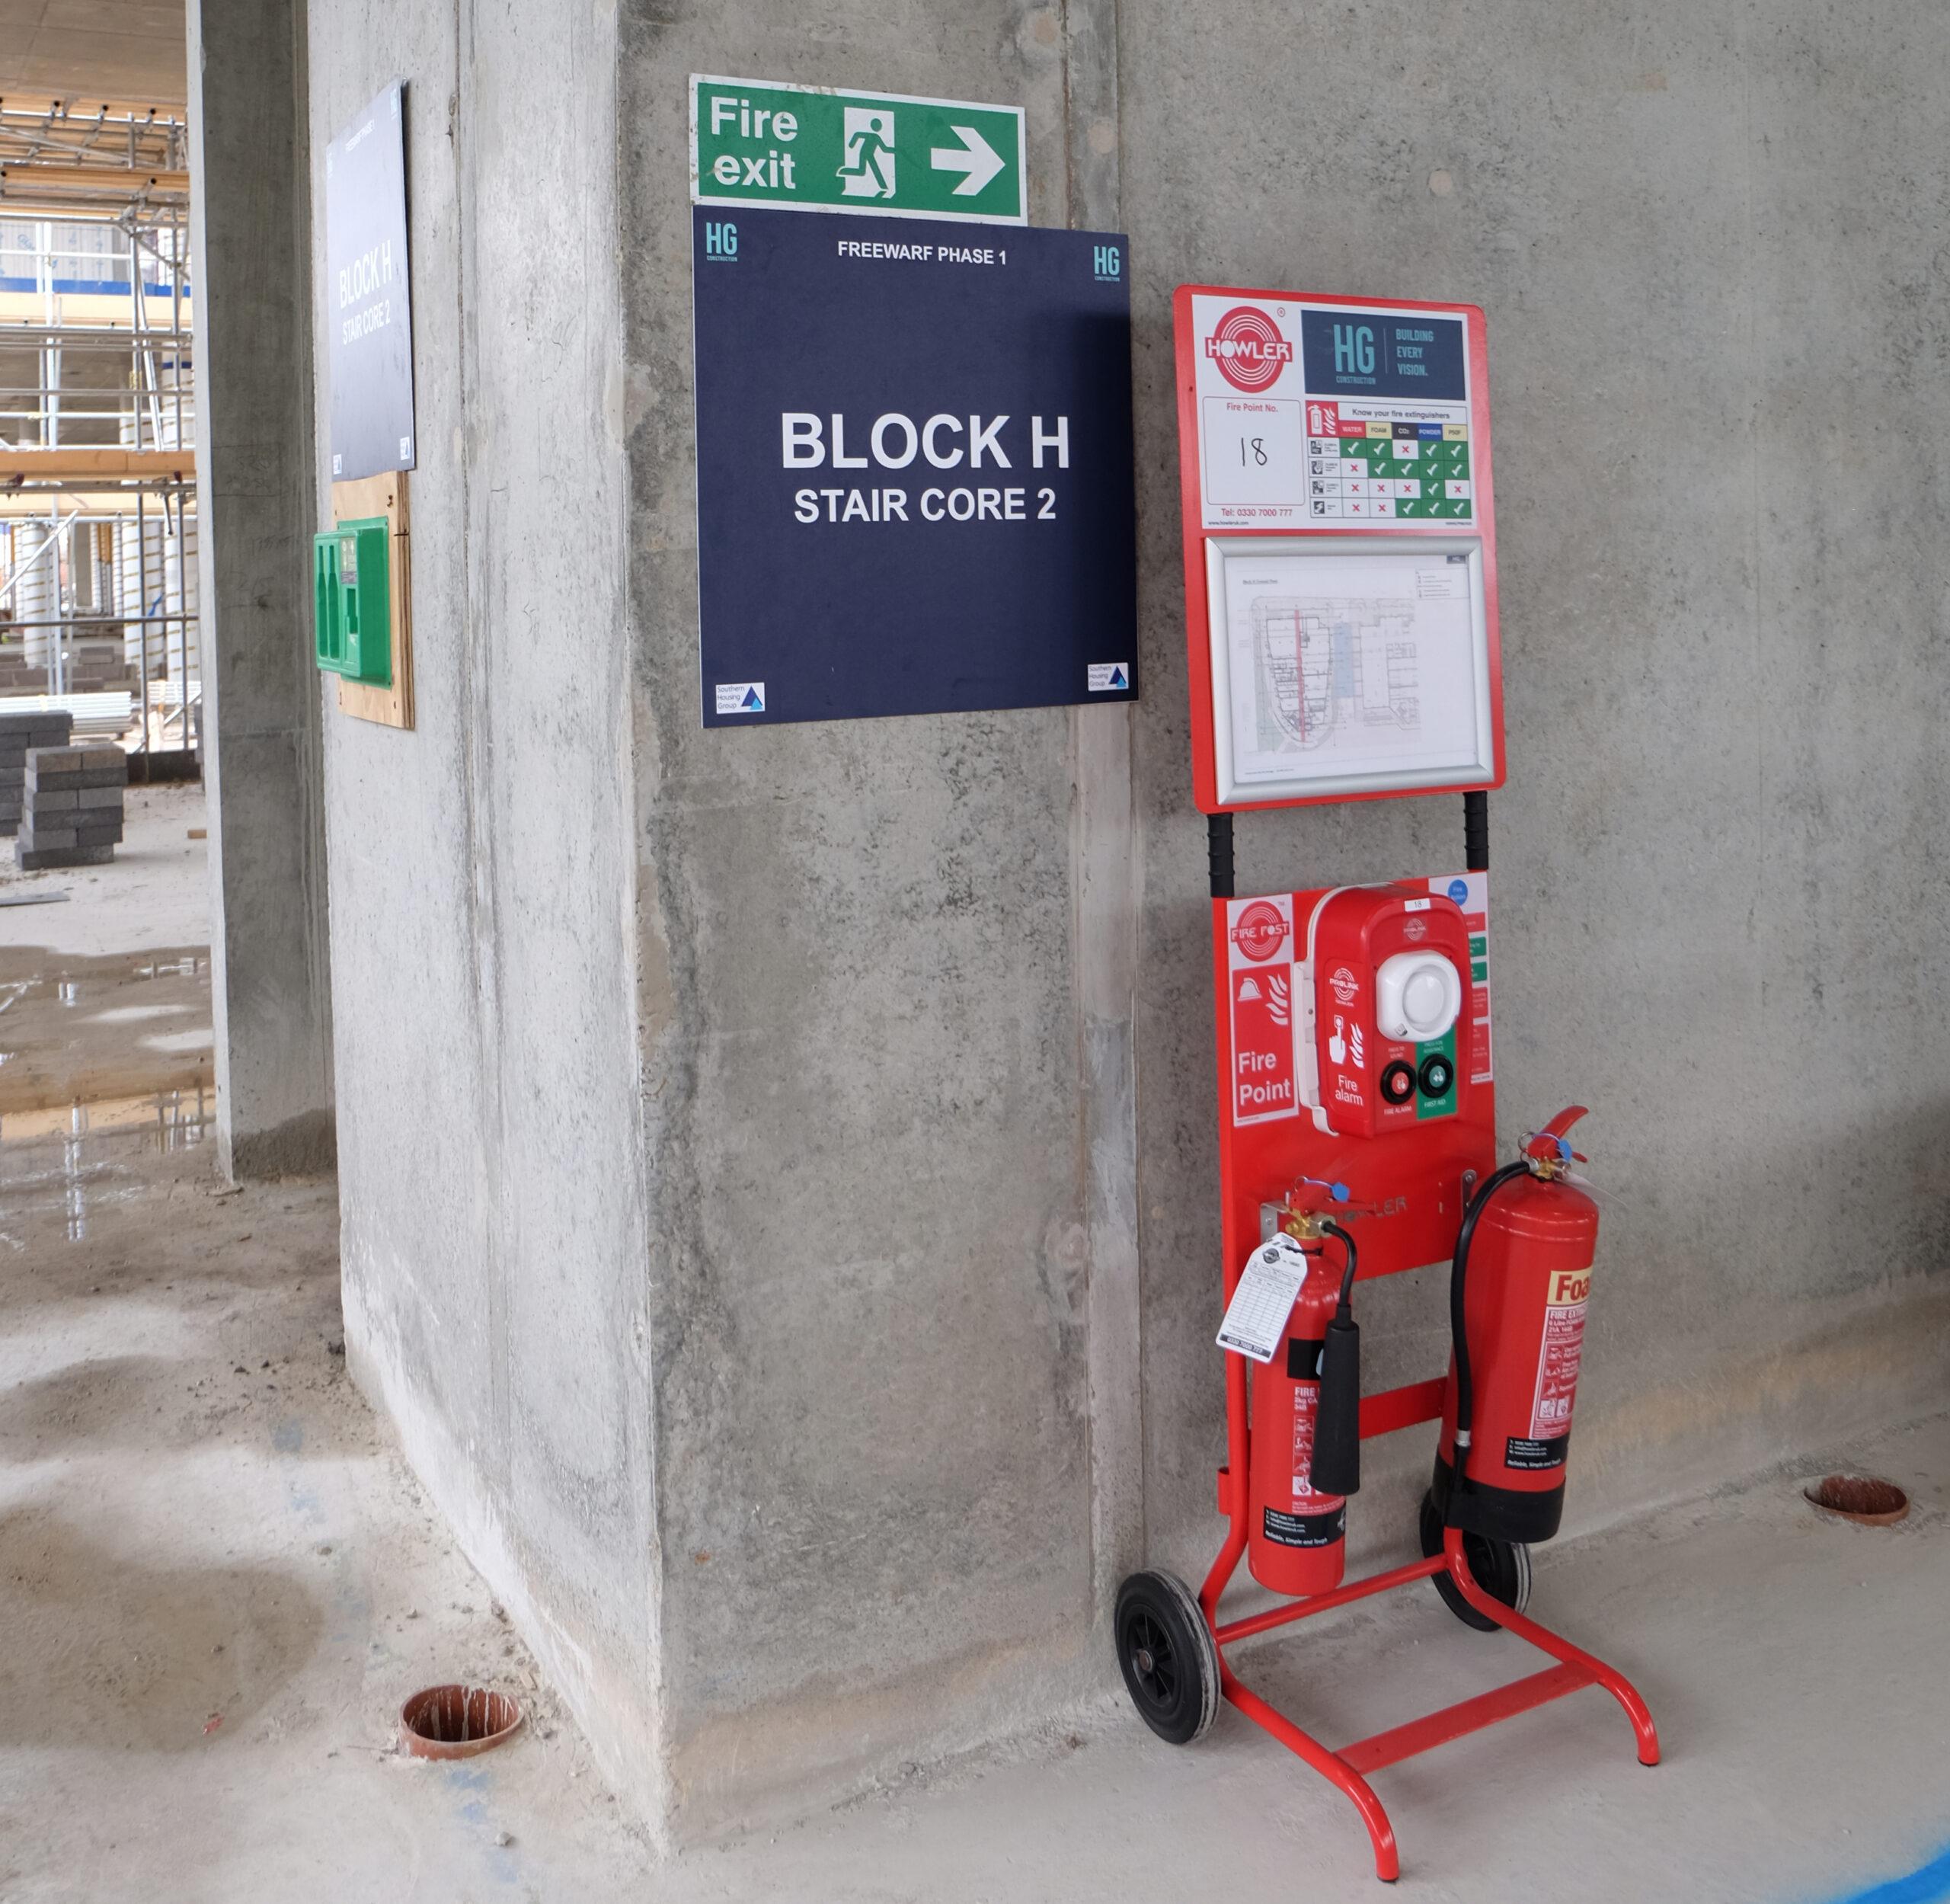
A construction fire safety plan should explain how the site will prevent, detect and respond to fire throughout the work. The plan needs to change as access routes, combustible materials and available protection systems change.
Construction fire safety and site safety responsibilities
A construction fire safety plan, or CFSP, focuses on fire hazards and response. A broader construction safety plan addresses additional site hazards and controls. Vancouver’s construction-fire-safety bulletin distinguishes these scopes. Workplace safety duties must also be addressed through the applicable occupational health and safety framework; a CFSP does not replace them.
The plan is prepared for the project location, construction method and sequence of work. Submission requirements and terminology vary between Canadian jurisdictions.
What a construction fire safety plan covers
- Map site entrances, emergency access, water supplies and available firefighting equipment.
- Identify ignition sources, combustible storage, temporary heating and hot-work activities.
- Assign responsibilities for inspections, housekeeping, reporting and emergency contact updates.
- Describe worker notification, evacuation arrangements and communication with emergency responders.
- Identify changes in protection as floors, stairs, standpipes and other systems are constructed.
- Record neighbouring exposures that require a separate assessment or coordinated controls.
Revisions during construction
Site drawings identify the construction stage and current emergency access arrangements. Changes to hoarding, storage, access routes or protection systems require corresponding plan revisions. Responsibility for those updates is assigned within the construction team.
As framing advances, combustible quantities and exposure conditions can change. The plan records the resulting changes to prevention measures, emergency procedures and the information available to supervisors and emergency responders.
Adjacent-building fire exposure
Construction can expose neighbouring properties before the new building’s permanent fire protection is complete. Where a professional fire-exposure assessment is required, its recommended measures should appear in the site plan, work sequence and responsibility register. The construction schedule identifies when each recommended measure must be installed and maintained.
What should the owner or contractor provide?
Provide site plans, construction sequencing, neighbouring-building information, emergency access constraints and the contractor’s operational procedures. Identify who will implement the plan and how subcontractors will receive updates. Confirm current code and authority requirements; older municipal bulletins provide useful context but must be read with the enactments applying to the project.
Noven’s services
For related project support, see our Construction Fire Safety Plans (CFSP). Request a proposal for your project.
Related Insights
- Protection of Adjacent Buildings Reports: Planning Fire Exposure
- Fire Protection System Review: From Design Intent to Closeout
Technical references
- Vancouver: Construction Fire Safety Plans, Bulletin 2017-003
- WorkSafeBC: construction, excavation and demolition guidance
References reviewed October 23, 2026. Project requirements depend on the applicable code edition, jurisdiction and scope of work.