
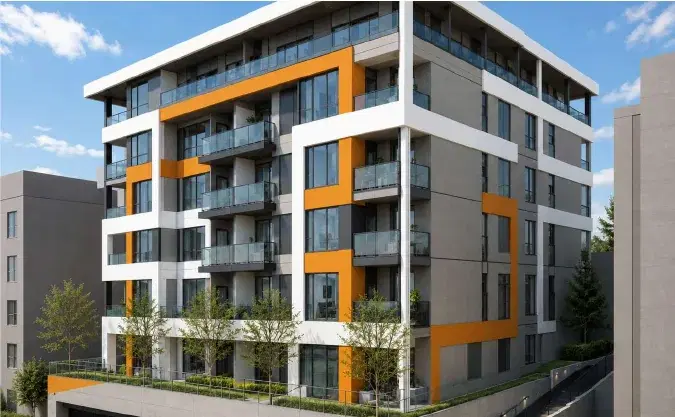
365 East 2nd Street
A seven-storey residential building on a sloping site, with two underground parking levels.
Building code · Alternative solutions · Firestopping · Integrated testing
View project Services
Project-specific building code alternative solutions: feasibility review, technical analysis, submission reports and responses to authority comments.
Noven Consulting prepares project-specific alternative solutions where a proposed design needs an approach different from the applicable code's prescriptive provisions. We help the project team define the issue, assess the proposed approach and assemble the technical reasoning for authority review.
The assessment establishes the relevant code provisions and the performance comparison required to support the proposed design.
Our proposed engagement can include:
Where specialist analysis is needed, its purpose and scope are agreed before that work begins. Further drawings, calculations or product evidence may be required to complete the submission.
For Vancouver projects, the City's alternative-solutions guidance describes technical-report evaluation and the separate building-permit process. The authority evaluates the proposed approach through the applicable approval process. Accepted measures are incorporated into the drawings, specifications and construction requirements.
Provide the project location, applicable code information if known, drawings showing the issue, the proposed design approach and any authority correspondence. Identify the practical constraint: for example, an existing building condition, a proposed layout, or a material or system that needs evaluation. Feasibility depends on the requirements and evidence relevant to the proposed approach.
A building code review establishes the broader compliance strategy. An alternative solution addresses a defined departure within that strategy. Certified Professional services may form part of the permit process where applicable, but are a separate appointment.
Request an alternative-solutions proposal with the drawings and the specific issue you need resolved. We will confirm the assessment scope and the information needed to proceed.
A seven-storey residential building on a sloping site, with two underground parking levels.
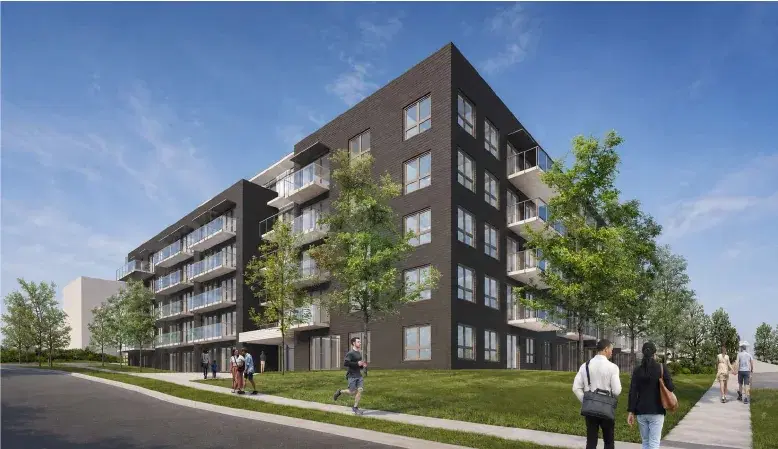
A rental housing development with a six-storey residential building and a two-storey amenity building over one below-grade parking level.
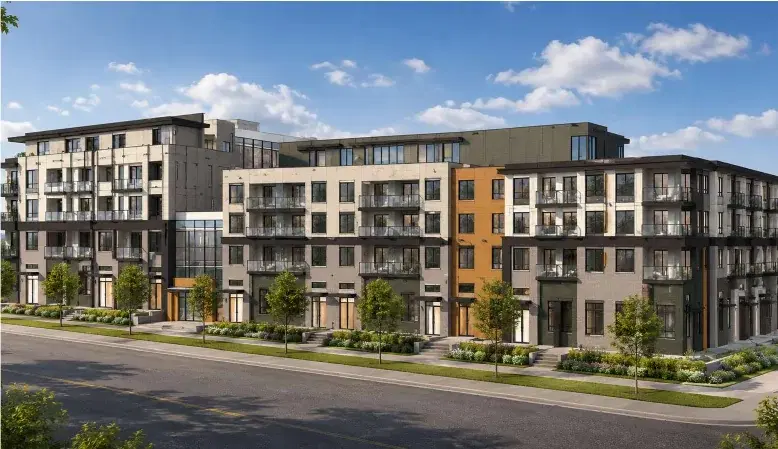
A six-storey residential development over two below-grade parking levels.
The assessment identifies the relevant code provision, proposed departure and required level of performance. The technical report presents the supporting evidence and conditions for authority review. Accepted measures are incorporated into the design and construction documents.
Work with Noven
Send us the location, scope and current drawings. Our Vancouver team supports projects throughout BC and across Canada.